40x60 Metal Building Cost: What You Need to Know


A 40x60 metal building gives you 2,400 square feet of usable space, but there is no single price that applies to every 40x60 structure. Building height, roof style, door package, frame gauge, certification requirements, installation location, and other customizations all affect the final quote.
For early budgeting, general metal building pricing can help establish the scale of a project, but it does not represent the final price of a custom 40x60 building.
The most accurate number comes from configuring the building around your property, intended use, location, and structural requirements.
Key Highlights
- A 40x60 metal building provides 2,400 square feet of floor space.
- General metal building pricing helps with early budgeting, but it does not represent a fixed 40x60 quote.
- Building height, roof style, doors, windows, framing, certification, location, and custom features affect the price.
- Wind, snow, and seismic requirements can change the engineering and structural components used in the building.
- Concrete, site preparation, permit fees, utilities, and interior work are separate project costs unless specifically included in the agreement.
- Free delivery and installation are included with ProBuilt steel buildings.
- A project-specific configuration gives you the most useful pricing for your location and requirements.
What Can You Fit Inside a 40x60 Metal Building?
A 40x60 building provides 2,400 square feet, which gives you room to combine several uses without making every area feel cramped.
The layout matters just as much as the total square footage.
Garage and Workshop Space
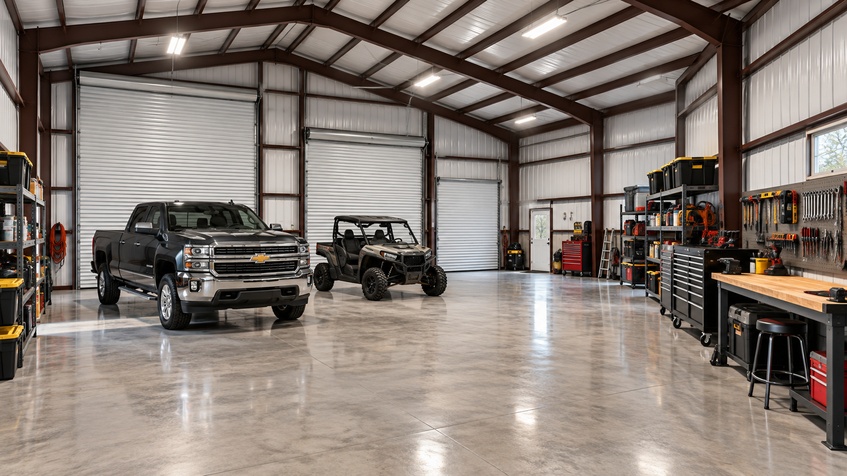
A homeowner can use several bays for cars or trucks while keeping part of the building open for tools, shelving, lawn equipment, a workbench, or recreational gear.
Door placement changes how well the space works.
Three garage doors across the front create a very different layout from two doors on the side with an uninterrupted wall for shelving or equipment. Buyers planning this type of setup can also explore our steel garages for different layouts and configurations.
Business and Work Space
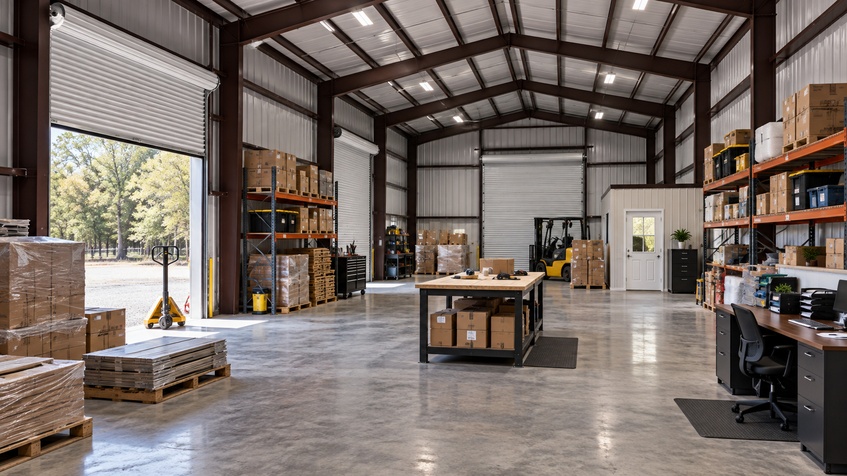
A 40x60 building can provide room for equipment, inventory, vehicle storage, work areas, or other small-business uses.
Keeping much of the interior open makes it easier to move vehicles, trailers, palletized materials, or equipment through the building.
If part of the building is designed as an office or finished workspace, the location of doors, windows, storage areas, and work zones directly affects how efficiently the floor space functions. Business owners can also explore our commercial metal buildings for larger work and storage applications.
RV, Boat, and Trailer Storage
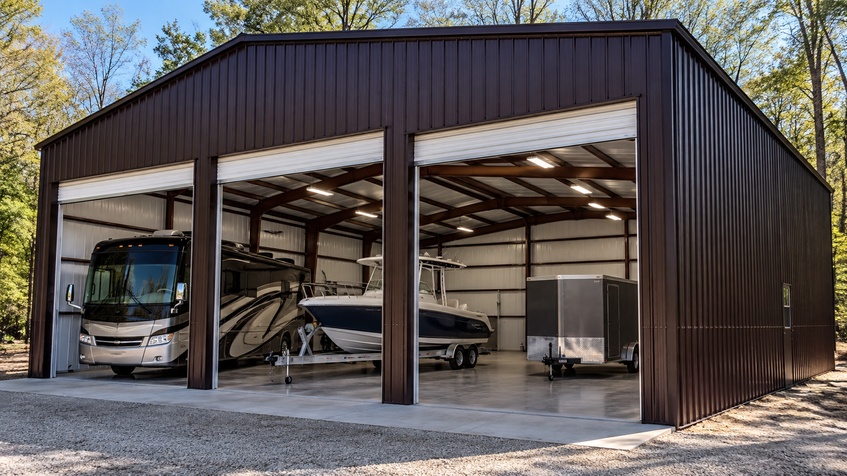
A 40x60 footprint provides room for larger recreational vehicles along with additional storage or work space.
Height becomes especially important here.
An opening designed for a pickup truck does not provide the same clearance needed for an RV, enclosed trailer, tractor, or lifted vehicle. The correct door package depends on the height and width of the vehicles and equipment using the building.
Farm and Equipment Storage
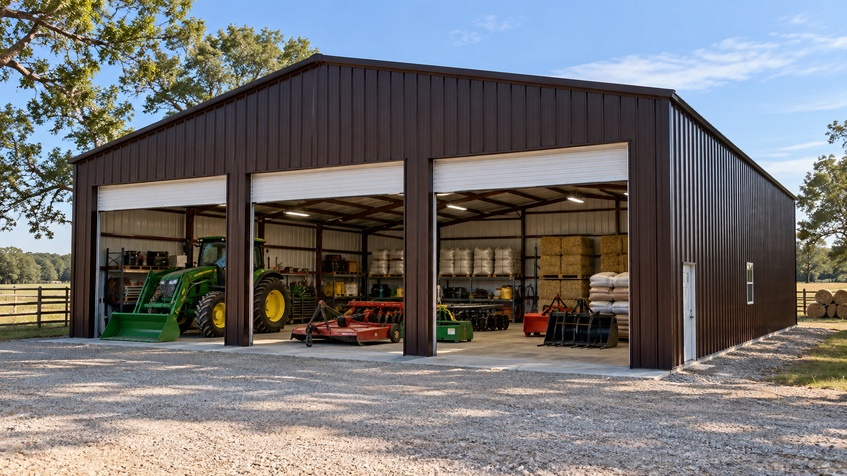
Farm owners can use a 40x60 building for tractors, implements, mowers, tools, supplies, and general equipment storage.
A wider opening and additional building height make it easier to move larger machinery in and out.
That added height and larger door package also affect the building price, so the configuration should reflect the equipment the building needs to accommodate.
Also Read: 40x60 Metal Building Layout Guide: What Fits Inside 2,400 Sq Ft?
Planning a 40x60 layout? Compare our 40x60 building options or call (877) 754-1818 to discuss building height, doors, roof style, and intended use.
How Much Does a 40x60 Metal Building Cost?
A 40x60 metal building does not have one universal price.
A general cost-per-square-foot figure can help with early comparisons, but applying one number to every 2,400-square-foot structure leaves out the options and engineering requirements that change the actual cost.
A simpler structure with fewer openings has a different price from a taller garage with multiple overhead doors, heavier framing, a vertical roof, lean-tos, insulation, or higher regional certification requirements.
Location matters too. The same 40x60 footprint can require a different structural configuration in Florida than it does in a northern snow-load region.
Our metal building pricing guide explains the main variables that affect current steel building prices.
Why 40x60 Metal Building Prices Vary So Much
Two buildings can both measure 40x60 and still require very different amounts of steel, hardware, engineering, openings, and installation work.
These are some of the biggest cost drivers.
Building Height
Increasing the sidewall height adds material and can change the structural configuration of the building.
A garage designed primarily for cars requires a different setup from a building designed for RVs, tractors, commercial vehicles, or tall equipment.
Future use matters too. A building that eventually needs to store taller equipment needs enough wall height and door clearance to support that use.
Roof Style
Roof design affects material requirements, installation, drainage, and how the building handles debris.
Regular roof systems use a simpler roof configuration. A-frame or boxed-eave roofs create a more traditional roofline. Vertical roof systems use panels that run from the ridge toward the eaves, helping rain, leaves, snow, and debris move off the roof more efficiently.
Vertical roof systems use additional framing components and installation work, which increases the building cost compared with simpler roof configurations.
Climate also affects roof selection. Areas with heavy rain, snow, falling leaves, or frequent storms place different demands on the roof system. Our metal building roof guide explains the differences between regular, A-frame, and vertical roof styles.
Also Read: Vertical Roof Panels for a 40x60 Metal Building: Are They Worth It?
Doors and Openings
Large openings change both usability and price.
Every additional garage door creates an opening in the wall framing. Larger door openings can also require different framing around the opening.
This becomes especially important with:
- Multiple roll-up doors
- Wide equipment doors
- Tall RV openings
- Walk-in doors
- Windows
- Custom frame-outs
The right door package depends on the dimensions of the vehicles and equipment entering the building, as well as the preferred traffic flow inside the structure.
Frame and Panel Gauge
Steel gauge is another factor that affects price.
A lower gauge number means thicker steel. For example, 12-gauge framing is thicker than 14-gauge framing.
Panel gauge works the same way.
Heavier framing or thicker panels use more material and can be selected based on the building configuration, engineering requirements, or buyer preference.
The appropriate gauge depends on the structural design and requirements of the building rather than price alone.
Lean-Tos and Additional Covered Space
A lean-to adds usable covered space along the side or end of the main building.
It also adds framing, roofing, posts, trim, and installation work.
A buyer who wants covered equipment or vehicle storage outside the enclosed portion of the building should include the lean-to as part of the complete building configuration. Our 40x60 garage with lean-to shows one example of this type of design.
Insulation and Finish Options
An enclosed storage building and a workshop used every day do not need the same finish level.
Options such as insulation, wainscoting, additional trim, windows, doors, and other upgrades increase the total building price.
For equipment storage, fewer finish options can keep the configuration simpler. For workshops and business use, insulation, additional doors, windows, and other options can make the space more practical for daily use.
Compare your options visually. Use our 3D Designer to configure the size, roof style, doors, colors, and other building features.
How Location Changes the Cost of a 40x60 Building
Location is one of the most important pricing variables because structural requirements differ by region.
A building's design criteria can include:
- Wind loads
- Hurricane exposure
- Snow loads
- Seismic forces
- Local building-code requirements
- Site exposure conditions
Those requirements affect framing, anchors, bracing, panels, connections, engineering, and other structural components.
Our metal building certification guide explains how certified structures are engineered around regional wind, snow, and seismic requirements.
Florida and High-Wind Areas
Florida projects require close attention to wind design and local building requirements.
Our Florida steel buildings are available in customizable configurations designed around Florida conditions and regional certification requirements.
Higher wind design requirements can require additional framing, bracing, connections, anchors, or engineering. Those structural changes affect the final price of the building.
The correct wind design depends on the property location, exposure, building use, risk category, and applicable building code. Confirm the design criteria for the property with the local building department.
For a more detailed look at wind design in this market, see our guide to metal building wind ratings in Lake City, Florida. The current guide explains how wind speed, exposure, risk category, building geometry, and openings factor into the structural design.
Snow-Load Areas
Northern and mountain regions often require buildings to support heavier roof loads caused by snow accumulation.
Snow-load requirements affect roof framing and other structural components.
A 40x60 building has 2,400 square feet of footprint and a substantial roof area, so the required snow design has a direct effect on the structural configuration.
The ASCE Hazard Tool provides location-specific hazard data used in structural design, including wind, snow, seismic, rain, flood, and other environmental criteria. Confirm the criteria used for the project with the local building department and applicable engineering documents.
Building Price vs. Total Project Cost
One of the easiest budgeting mistakes is treating the building quote and the complete property project as the same number.
They are different parts of the project.
| Project Item | Budget Consideration |
|---|---|
| Steel building | Main building cost |
| Delivery | Included with ProBuilt steel buildings |
| Installation | Included with ProBuilt steel buildings |
| Site clearing | Separate when the property requires clearing |
| Grading | Separate when grading is required |
| Concrete/foundation | Confirm the foundation scope for the individual project |
| Permit fees | Set by the local jurisdiction |
| Utilities | Separate project expense |
| Electrical work | Separate unless specifically included in the agreement |
| Interior finishes | Separate unless specifically included in the agreement |
| Drainage/site improvements | Depends on property conditions and project scope |
This distinction matters with a 40x60 building because the larger footprint increases the amount of land, foundation area, and site access involved in the complete project.
Is Concrete Included in the Cost?
Concrete should be treated as a separate part of the project unless the individual agreement specifically includes it.
Foundation requirements depend on the building design, installation surface, soil conditions, intended use, and local requirements.
For projects using a concrete slab, the foundation dimensions and requirements need to match the building configuration and applicable engineering documents.
Site conditions matter too. Grading, drainage, excavation, and access conditions can change the amount of preparation required for the property.
Also Read: 40x60 Metal Building Site Prep Checklist: What to Handle Before Installation
How Permits and Engineering Affect Price
Permit and engineering requirements vary by city, county, building size, use, and jurisdiction.
A local building department can require engineered drawings, site plans, structural documentation, permit applications, inspections, or other project information.
Those requirements also establish the wind, snow, seismic, foundation, and other structural criteria used for the project.
Confirm the permit and engineering requirements with the local building department for the property.
We provide guidance and engineering documentation where applicable, while permit review and approval remain with the local authority. Our permit and engineering guide explains the general process and documentation involved.
Does Steel Pricing Affect the Final Cost?
Steel is a major component of a metal building, so changes in steel material pricing affect the cost of steel structures over time.
The U.S. Bureau of Labor Statistics tracks producer pricing for steel mill products and other metal products. This is one reason an older building price, screenshot, or previous quote does not represent current project pricing.
Building configuration, location, structural requirements, roof design, openings, and customization also affect the final number.
Current project pricing should reflect the specific building configuration being considered.
How to Budget for a 40x60 Metal Building
A useful 40x60 budget starts with the building configuration and how the space will be used.
Important pricing details include:
- What will be stored inside
- Required building height
- Number of garage doors
- Door width and height
- Windows and walk-in doors
- Roof style
- Lean-tos or additional covered areas
- Insulation requirements
- Installation ZIP code
- Required wind or snow design
- Foundation type
- Expected future uses of the building
These details give a much clearer picture of project cost than the question, "How much is a 40x60?"
Why Work With ProBuilt Steel Buildings?
A 40x60 building provides plenty of usable space, but the right configuration depends on what needs to fit inside, how the building will be used, and where it will be installed.
ProBuilt Steel Buildings offers customizable steel buildings for garages, workshops, RV storage, agricultural use, storage, and commercial applications.
Free delivery and installation are included with our steel buildings. Building options include different roof styles, doors, windows, framing, panel gauges, colors, trim, lean-tos, and other custom features.
Financing through GreenSky is available for qualified buyers. Our Rent-to-Own program is also available without a credit check and without early payoff penalties.
You can use our 3D Designer to visualize different building configurations or call (877) 754-1818 to speak with a building specialist.
Final Thoughts
A 40x60 metal building gives you 2,400 square feet, but square footage is only the starting point for pricing.
Height, roof design, door package, framing, certification requirements, location, and customization all affect the building cost. Concrete, site work, permits, utilities, drainage, electrical work, and interior finishes can also affect the complete project budget.
That is why the most useful 40x60 price is tied to an actual building configuration and installation location rather than a generic square-foot estimate.
Ready to price your 40x60 building? Call (877) 754-1818 for a quote, or use our 3D Designer to configure your building and request pricing.
Frequently Asked Questions
How much does a 40x60 metal building cost?
There is not one fixed price for every 40x60 metal building. In general, you can expect metal-buildings to range between $10 to $35 per square foot. Applied to 2,400 square feet, that equals approximately $24,000 to $84,000. The final cost depends on height, doors, roof style, framing, location, certification requirements, and customization. A project-specific quote provides current pricing for the actual building configuration.
Why can two 40x60 metal buildings have very different prices?
Two 40x60 buildings can have the same 2,400-square-foot footprint but very different structural and accessory packages. Building height, roof style, number and size of door openings, frame gauge, panel gauge, lean-tos, insulation, certification requirements, and installation location all affect the final price.
What makes a 40x60 metal building more expensive?
Building height, roof type, larger or additional garage doors, heavier framing, thicker panels, lean-tos, insulation, windows, certification, and other custom options increase the price. Regional wind, snow, and seismic requirements also affect the structural configuration.
Is installation included in a 40x60 metal building price?
Yes. ProBuilt offers free delivery and installation with its steel buildings. Site preparation, concrete work, permit fees, utilities, electrical work, and other property-specific expenses are separate.
What wind rating does a 40x60 building need in Florida?
The required wind design depends on the property location, exposure category, building use, risk category, geometry, openings, and applicable code. ProBuilt offers Florida-certified options designed for wind speeds up to 180 MPH, with the appropriate rating determined by your local requirements. Confirm the required design criteria with the local building department and the engineering documents for the project.
Can I finance a 40x60 metal building?
Yes. Financing through GreenSky is available for qualified buyers. Rent-to-Own options are also available without a credit check and without early payoff penalties.
What's the difference between a kit-only and turnkey 40x60 metal building?
A kit provides the building components for third-party installation, while a turnkey project includes the structure and additional work needed to make the building ready for its intended use. Interior finishes and other site-specific work can increase the turnkey price.
Does a vertical roof cost more on a 40x60 metal building?
Yes. A vertical roof generally uses additional framing components and installation work compared with simpler roof styles. The roof panels run from the ridge toward the eaves, which helps water, leaves, snow, and debris move off the roof more efficiently.
Does 12-gauge framing cost more than 14-gauge framing on a 40x60 building?
Yes. A lower gauge number means thicker steel, so 12-gauge framing uses heavier material than 14-gauge framing. The frame gauge used for a 40x60 building depends on the building configuration, structural requirements, certification, and selected options.
What affects the cost of a 40x60 metal building in Lake City, Florida?
Lake City pricing depends on the building size, height, roof style, doors, framing, certification, and the wind-design criteria that apply to the property. Local requirements can change the structural configuration compared with the same 40x60 footprint installed elsewhere.
Is concrete included in the total cost of a 40x60 metal building project?
Concrete is a separate project component unless it is specifically included in the individual agreement. Slab dimensions, site grading, drainage, soil conditions, and foundation requirements affect the concrete scope.


Kevin Gray
President - Probuilt Steel Buildings
Kevin Gray, originally from Live Oak, FL, grew up on a farm where he learned the value of hard work and integrity. After a career in banking, he turned to the steel industry to serve hardworking individuals like those he grew up with. Today, he simplifies the buying process while leading a team that prioritizes honesty, value, and exceptional customer service.


Still Have Questions About Your Metal Building?
Connect With Our Building Specialists Today!