30x50 Metal Building: What Kind of Space 1,500 Sq Ft Actually Offers


A 30x50 metal building gives you 1,500 square feet of enclosed space, making it large enough for a full garage, serious workshop, agricultural storage, commercial use, and plenty more. But square footage is only part of the equation.
Eave height, door placement, roof style, and interior layout can have just as much impact on how useful the building becomes. This guide will help you choose a 30x50 structure that fits your property, your needs, and your lifestyle.
Key Highlights
- A 30x50 metal building provides 1,500 square feet of enclosed floor space.
- The size works well for three-car garages, workshops, agricultural storage, commercial spaces, and utility buildings.
- Eave height and door placement can be just as important as total square footage when planning your layout.
- ProBuilt offers regular, A-frame, and vertical roof styles, along with customizable doors, windows, colors, framing, and paneling.
- Standard framing is available in 14-gauge steel, with 12-gauge upgrades available for certain applications. Roof and wall panels are available in 29- and 26-gauge options.
- Buildings can be engineered and certified for the wind and snow loads applicable to your area, which can be important when applying for a permit.
What Fits in a 30x50 Metal Building?
With 1,500 square feet to work with, a 30x50 building gives you enough room to do more than simply park a few vehicles. The long, rectangular footprint also makes it relatively easy to use them as:
Garages
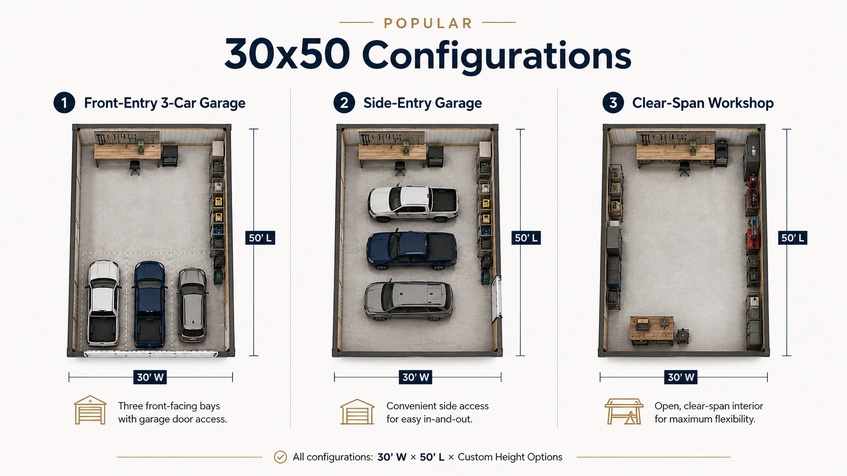
A 30x50 metal garage can comfortably accommodate multiple vehicles while leaving room for storage, tools, lawn equipment, or a work area. With the right door arrangement, it can function as a three-car garage or provide dedicated bays for trucks, motorcycles, recreational vehicles, or other equipment.
The 50' length also gives you flexibility to place vehicles toward the front while using the rear portion for storage or a workshop. Increasing the eave height can make the building even more useful when storing taller vehicles or equipment.
Workshops
For homeowners, tradespeople, mechanics, and hobbyists, 1,500 square feet creates a substantial workspace. You can leave the interior largely open for equipment or create dedicated areas for workbenches, tool storage, machinery, and materials.
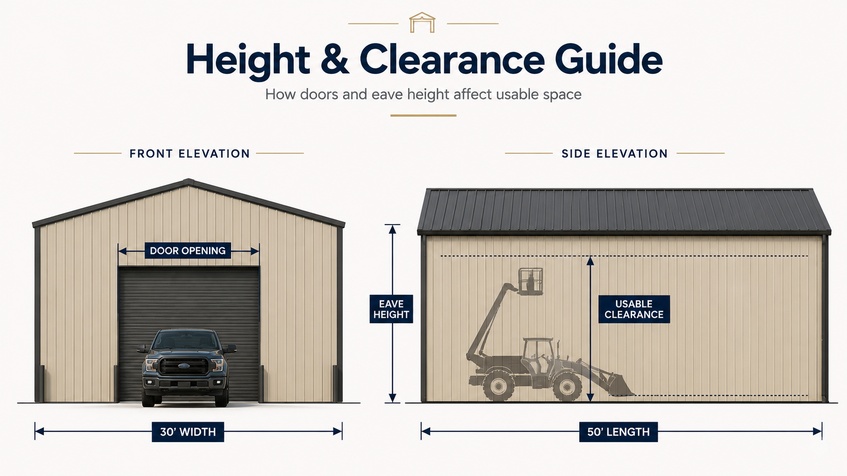
A taller building can also provide additional vertical clearance for lifts or larger equipment. Windows and strategically placed walk-in or garage doors can bring in natural light and make moving materials in and out much easier.
Agriculture Storage
A 30x50 metal building can serve as a practical farm or agricultural storage structure for tractors, implements, tools, feed, supplies, and other equipment. The open floor plan makes it easier to organize larger items while keeping them protected from the weather.
You can also configure the building with additional openings, lean-tos, or covered areas if you need a combination of enclosed storage and open equipment space.
Commercial Projects
For a small business, 1,500 square feet can provide room for inventory, equipment, vehicles, fabrication, storage, or a combination of uses. A commercial garage configuration with large access doors can make loading and unloading easier.
The key is planning the building around how your business actually operates. Door locations, clear floor area, height, windows, insulation, and electrical planning should all be considered before construction begins.
Planning a 30x50 garage? Compare our metal garage options or call (877) 754-1818 to discuss the right door placement, height, and layout for your space.
Popular 30x50 Metal Building Configurations
A 30x50 footprint can be configured in several different ways. The best option depends less on the dimensions themselves and more on what needs to happen inside the building. Do you need multiple vehicle bays? An open workspace? Equipment storage? A combination of uses? These configurations offer a starting point.
Triple Wide Garages / Three Car Garages
A triple-wide garage configuration divides the 30' width into multiple vehicle bays. Three garage doors across the front can provide convenient individual access while leaving the 50' depth available for storage, workspace, or additional vehicles.
This is a particularly practical layout for homeowners with multiple vehicles or anyone who wants separate bays for cars, trucks, motorcycles, or recreational equipment.
Clear Span Garages
A clear-span layout prioritizes an open interior rather than dividing the space with interior supports or walls. This gives you maximum flexibility for parking, equipment movement, storage, or workshop activities. Clear span engineering can be especially useful when the building needs to accommodate large equipment or when the interior layout may change over time.
Side Entry Garages
Instead of placing all access on the 30' end, a side-entry configuration places doors along the long side of the building. This can work particularly well when property access, driveway placement, or lot orientation makes a traditional front-entry garage impractical.
Side entry can also make it easier to separate vehicle traffic from other areas of the building.
Metal Workshops / Steel Workshops
A workshop configuration can combine large garage doors with walk-in doors and windows. The interior can remain open for workbenches, machinery, vehicles, and equipment.
You can also add insulation when the building will be used year-round as a comfortable workspace. ProBuilt structures can be customized around different uses, including workshops and commercial applications.
Utility Buildings
A utility building can combine enclosed storage with covered space. ProBuilt offers utility configurations that can incorporate carport sections and lean-tos on the front, side, or rear of a structure. For a 30x50 footprint, that can be useful when you want secure storage inside but still need a sheltered place for equipment, trailers, firewood, or other items outside.
Commercial Garages
A 30x50 commercial garage can provide 1,500 square feet for vehicle storage, service work, equipment, inventory, or other business operations. Large garage doors and an open floor plan can make the space easier to use for loading and maneuvering.
Storage Buildings
If your primary goal is storage, you don't necessarily need a complicated interior layout. An open 30x50 storage building can accommodate everything from household belongings and recreational equipment to landscaping supplies and farm machinery.
Adding doors in the right locations is important, particularly if larger equipment will need to enter and exit the building regularly.
Key Specs and Custom Options
The dimensions establish the amount of floor space you’ll have, but the specifications determine how that space functions. When designing a 30x50 building, consider the roof, height, framing, panels, doors, windows, and local engineering requirements together rather than treating each choice separately.
Roof Styles
ProBuilt offers three primary roof styles: regular, A-frame, and vertical. A regular roof is generally the budget-conscious choice and uses horizontal ridges, while A-frame or boxed-eave designs provide a more residential appearance. Vertical roofing places the panels vertically and is particularly useful where rain, snow, and debris need to shed efficiently.
For properties exposed to frequent severe weather, the vertical roof is worth considering. However, the correct roof style should ultimately be based on your building's engineering requirements, location, drainage needs, and budget.
Height
The eave height determines how much usable vertical space you have inside the building. A standard garage may only need enough clearance for vehicles, while a workshop with equipment, a vehicle lift, tall machinery, or agricultural equipment may benefit from additional height.
Framing and Paneling Thickness
ProBuilt commonly offers 14-gauge framing, with 12-gauge upgrades available depending on the building and engineering requirements. Roof and wall panels can be selected in 29-gauge or thicker 26-gauge options.
Also Read: How 12-Gauge Steel Reduces Maintenance Costs Over Time
Windows and Doors
Door placement should be based on how you intend to use the building. A three-car garage may benefit from three individual garage doors, while a workshop might need one large equipment door plus a walk-in entry.
Windows can provide natural light and ventilation, while additional doors can improve access to different sections of the building. ProBuilt allows buyers to customize doors, windows, openings, colors, and other exterior details.
Wind Certification and Local Codes
Wind and snow loads can vary significantly based on location, and requirements can also differ between counties and municipalities.
ProBuilt offers structures certified for regional wind and snow requirements, with options reaching up to 180 MPH wind loads and 65 PSF snow loads depending on the building and location.
Before ordering, confirm your property's requirements with the local building department. The required certification, foundation specifications, setbacks, engineering documents, and permits can all depend on where the building will be installed.
Additional Costs Beyond Building Price
The advertised building price is only one part of your total project budget. Site conditions, the foundation, permits, and additions can all increase the final investment. Planning for these expenses early helps prevent surprises after you've already selected your building.
-
Grading and prep
Your property may need clearing, leveling, drainage work, or other preparation before installation. Costs can range from a few hundred dollars for a straightforward site to several thousand dollars when substantial grading, clearing, or fill is required. -
Foundation and permitting
A concrete foundation is a separate project cost unless specifically included in your quote. A 30x50 slab covers 1,500 square feet, and concrete work can commonly run roughly 15,000+, depending on thickness, reinforcement, site conditions, local labor, and specifications. Permit fees can range from roughly 2,000+, depending on the jurisdiction and project. -
Lean-tos and additions
Lean-tos, covered equipment areas, additional enclosed sections, and other attachments increase the building's footprint and functionality. Depending on their size and configuration, these additions can add several thousand dollars to the project.
30x50 Metal Building Price Range
A 30x50 metal building from ProBuilt generally starts around the 28,000 range for the building itself, based on the company's published pricing. However, the final price can move higher or lower depending on roof style, framing and panel gauge, doors, windows, certification, location, and other custom options.
For budgeting purposes, you may also want to allow approximately 15,000+ for a concrete foundation and roughly 2,000+ for permitting and related administrative costs. These are general planning ranges rather than guaranteed prices because local construction conditions vary. A customized quote will give you a much more accurate project total.
Want pricing based on your ZIP code and building options? Use the ProBuilt 3D Designer to configure your building, visualize your choices, and request pricing for your design.
Why Buy a 30x50 Metal Building from ProBuilt Steel Buildings?
ProBuilt Steel Buildings offers a wide range of metal buildings, metal garages, carports, barns, storage buildings, and commercial structures. Each building can be customized around your property and intended use, and are engineered to meet the wind and snow requirements applicable to your area.
With ProBuilt, you always get:
- Free delivery and professional installation on every build.
- GreenSky financing and rent-to-own options to provide additional ways to pay for your building.
- 20-year rust-through warranty for additional long-term protection.
- BBB A+ rating, giving buyers another measure of confidence when choosing a building provider.
- 3D Designer that lets you configure your building, visualize your choices, and get pricing based on your ZIP code.
Conclusion
A 30x50 metal building gives you 1,500 square feet to work with, but the way you configure that space determines how much value you get from it. Three-car garages, workshops, agricultural storage, commercial garages, utility buildings, and general storage can all make good use of the same footprint.
The right combination of doors, windows, eave height, roof style, framing, and interior layout can turn the same 30x50 shell into a building designed around completely different needs.
The next step is figuring out exactly what you need the building to do. Consider what you will store, how equipment will enter and exit, how much vertical clearance you need, and what your local wind, snow, and permitting requirements demand. Once you have those details established, ProBuilt can help you turn the 1,500-square-foot footprint into a structure that works for you.
Ready to see what your 30x50 metal building could look like? Call ProBuilt Steel Buildings at (877) 754-1818 or use the 3D Designer to configure your building and get started.
Frequently Asked Questions
What can you fit in a 30x50 metal building?
A 30x50 metal building provides 1,500 square feet of space and can be configured as a three-car garage, workshop, agricultural storage building, commercial garage, utility building, or general storage structure. The exact capacity depends on your door placement, interior layout, eave height, and what you plan to store.
What eave heights are available for a 30x50 metal building?
The available height depends on the specific configuration, but ProBuilt offers customizable heights, with enclosed structures available up to 20' tall depending on the building.
What roof styles does ProBuilt offer for a 30x50 building?
ProBuilt offers regular, A-frame, and vertical roof styles. Vertical roofs are especially useful where efficient rain, snow, and debris shedding is important, while regular roofs are generally the more budget-conscious option.
How thick is the steel framing on a 30x50 metal building?
ProBuilt commonly offers 14-gauge steel framing as a standard option, with 12-gauge framing available as an upgrade depending on the structure and engineering requirements. Roof and wall panels are available in 29-gauge and 26-gauge options.
Is the concrete foundation included in the price?
No. The building price and concrete foundation should be treated as separate costs unless your specific quote states otherwise.
Do I need a permit for a 30x50 metal building?
Yes. Permit requirements depend on your county, city, zoning rules, intended use, and local building code.
Can a 30x50 metal building be insulated?
Yes. Metal buildings can be insulated to improve temperature control and make the interior more comfortable for year-round use.


Kevin Gray
President - Probuilt Steel Buildings
Kevin Gray, originally from Live Oak, FL, grew up on a farm where he learned the value of hard work and integrity. After a career in banking, he turned to the steel industry to serve hardworking individuals like those he grew up with. Today, he simplifies the buying process while leading a team that prioritizes honesty, value, and exceptional customer service.


Still Have Questions About Your Metal Building?
Connect With Our Building Specialists Today!